LaurenRasberry

BEDS5
BATHS3 full
SQUARE FEET4,590
MLS#298661
STATUSActive
PROPERTY TYPEResidential - Single Family
Property Description
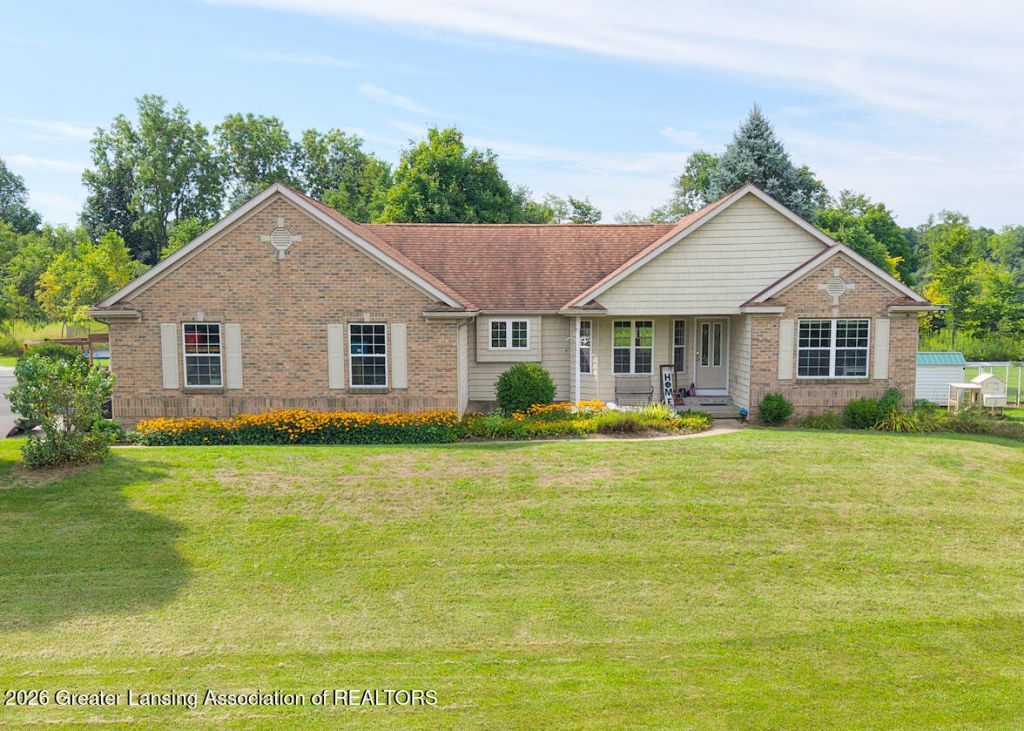
Welcome to this beautiful brick ranch tucked away on just under 6 acres, offering the perfect blend of privacy, space, and country living. This special property has been lovingly enjoyed by a family who raised their family here and created years of wonderful memories. Inside, youll love the recently updated kitchen, dining, and living areas with a beautiful open-concept design that makes gathering with family and friends easy. The home offers 5 bedrooms, 3 full baths, and a spacious office with a walkout in the lower level, providing plenty of room for everyone. Outside, the possibilities continue! Enjoy your own private drive, a nice blacktop driveway, peaceful pond, and a large pole barn with plenty of room for hobbies, storage, equipment, or your homesteading dreams. And theres more! A separate guest house is currently being used as an Airbnb, offering incredible flexibility for guests, extended family, a home business, or potential additional income. Set on just under 6 acres with room to roam, garden, entertain, and enjoy the outdoors, this property offers a rare opportunity to create the lifestyle youve been dreaming about?all while being conveniently located near the I-69 expressway.
Property Features
Property Type: Residential - Single Family
Cooling: Central Air
Fuel Type: Propane, Solar
Garage: 2
Heating: Active Solar, Forced Air, Propane
Home Style: Ranch
Lot Size: 5.74 Acres
Roof Type: Shingle
Stories: 1.0
Taxes: $9,632
Year Built: 2000
Feature Descriptions
Appliances: Built-In Gas Oven, Dishwasher, Disposal, Double Oven, ENERGY STAR Qualified Appliances, Gas Cooktop, Ice Maker, Microwave, Refrigerator, Stainless Steel Appliance(s), Washer/Dryer Stacked, Water Softener Rented
Association/Condo Fee: 400/Annually
Association Amenities: Snow Removal
Exterior: Brick, Vinyl Siding
Exterior Amenities: Fire Pit, Playground
Flooring: Carpet, Hardwood, Tile
HOA Y/N: Yes
Interior Amenities: Cathedral Ceiling(s), Ceiling Fan(s), Central Vacuum, Double Vanity, Eat-in Kitchen, Granite Counters, High Speed Internet, Kitchen Island, Open Floorplan, Pantry, Recessed Lighting, Smart Thermostat, Soaking Tub, Walk-In Closet(s), Wired for Sound
Laundry: Laundry Closet, Main Level
Lot: Back Yard, Cul-De-Sac, Front Yard, Garden, Gentle Sloping, Landscaped, Many Trees, Meadow, Private, Views, Wooded
Lot Dimensions: IRREG
Parcel #: 23-100-025-400-200-01
Parking: Asphalt, Driveway, Garage, Garage Door Opener, Garage Faces Side
Patio/Porch: Deck, Front Porch, Rear Porch
Road Frontage: Private Road
Road Surface: Paved
Security Features: Fire Alarm
Sewer: Engineered Septic
SQFT Total: 3440
Utilities: Underground Utilities, High Speed Internet Connected, Electricity Connected, Propane
Water: Well
Wooded: Yes
Listed By / Shown By
Listed By
Agency Name: WEICHERT, REALTORS- Emerald Properties
Shown By
Agent Name: Lauren Rasberry
Agent Phone: (567) 201-6460
Agency Title: Key Realty

Estimate Your Payment
Estimated Payment
$ 4,687.02 per month $3,691.85 Principal & Interest $802.67 Property Tax $192.50 Homeowner's InsuranceChange Payment Information

Privacy Policy / DMCA Notice / ADA Accessibility


This site is hosted, designed and copyright
© 1994 - 2026 by
Delta Media Group, Inc. -- Patent Pending --
Agency License Information: 1-877-539-7589 | Ohio Lic# REC.2010002888 6800 W Central Ave #B, Toledo, OH 43617 | Michigan Lic# 6505366134 8040 Summerfield Rd, Lambertville, MI 48144 | Indiana Lic# RC52400106 3029 W Smith Valley Rd #211, Greenwood, IN 46142 | West Virginia LIC# 010306 Erin Rickman, Broker. 410 Market St #3, Parkersburg, WV, 26101 | Colorado LIC# EC.100108419 603 Rood Ave, Grand Junction, CO 81501 | Nevada LIC# B.0146350.LLC 9190 Double Diamond Pwky, Reno, NV 89521 | Florida LIC# CQ1073507 16638 Mooner Plank Cir, Wimauma, FL 33598 | Illinois LIC# 481014661 640 S Washington St. Suite 212, Naperville, IL 60540
321 Mapleview Drive | MLS# 298661
This single family home located at 321 Mapleview Drive, Charlotte, MI 48813 is currently listed for sale with an asking price of $660,000. This property was built in 2000 and has 5 bedrooms and 3 full baths with 4590 sq. ft. Search Charlotte real estate on laurenrasberry.ikeyrealty.com today.